
Listing Courtesy of: GARDEN STATE MLS - IDX / Listed By: Lisa Kulback, Coldwell Banker Realty - Contact: 908-230-5449
8 Hawfinch Dr Berkeley Heights Twp., NJ 07922
Coming Soon
$1,399,000 (USD)
OPEN HOUSE TIMES
-
OPENThu, Sep 1711:00 am - 1:00 pm
-
OPENSat, Sep 191:00 pm - 4:00 pm
-
OPENSun, Sep 201:00 pm - 4:00 pm
show more
Description
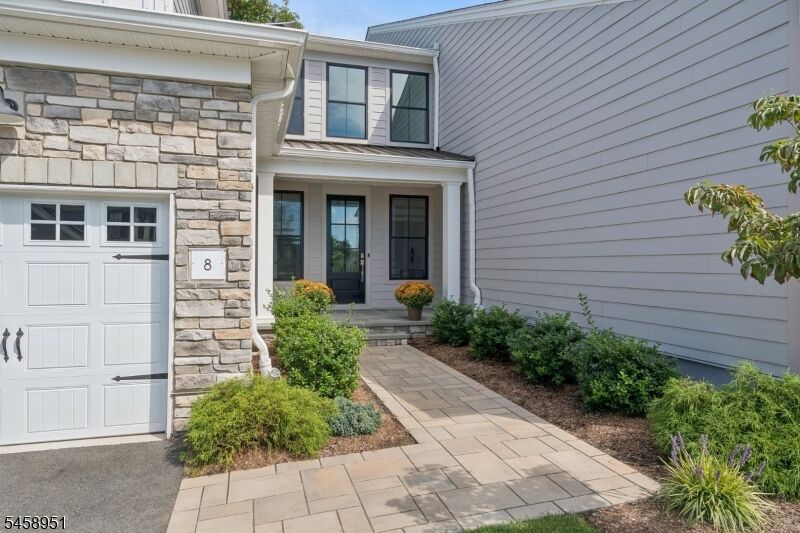
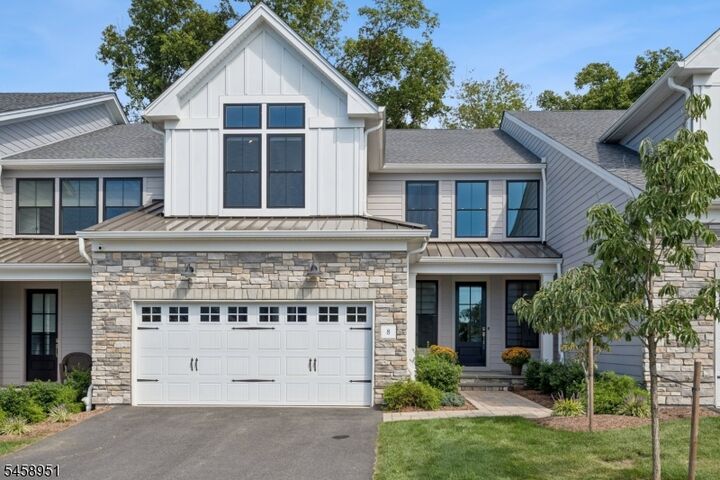
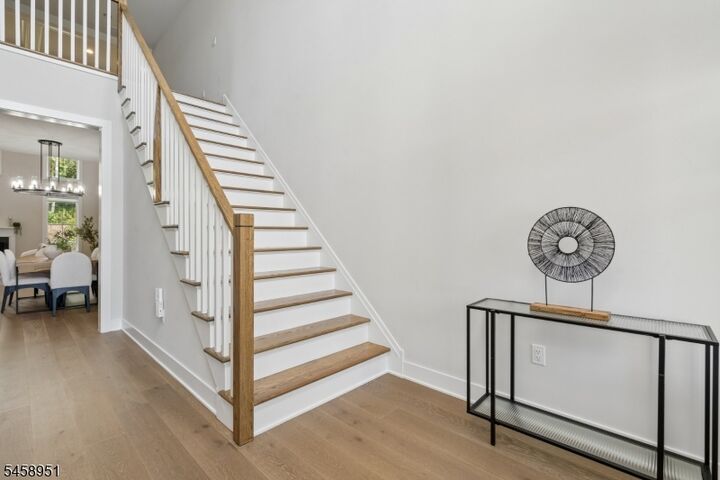
Welcome to the sought-after Virtue model located in Carriages at Berkeley Heights, where thoughtful design, beautiful finishes, and inviting spaces come together effortlessly. A charming front porch welcomes you into the dramatic two-story foyer, setting the stage for this beautifully designed home. The heart of the home is the gourmet kitchen, featuring an oversized center island, abundant quartz countertops, soft-close cabinetry, and stainless-steel Jenn-Air appliances. Just off the kitchen, the casual dining area flows seamlessly into the spectacular two-story Great Room, with a coffered ceiling, a gas fireplace, and walls of windows create a warm and impressive gathering space. Head outside to the expanded deck, perfect for enjoying the outdoors or entertaining. The first-floor primary suite offers a peaceful retreat with a spacious walk-in closet and luxurious bath featuring dual vanities, water closet and a glass-enclosed shower with a built-in bench. Upstairs, you'll find three additional spacious bedrooms including a second primary. All this along with a generous loft area that offers wonderful flexibility for a home office, sitting area, or additional living space. The finished basement, with its moody vibe, extends the living space even further and includes a full bath, providing endless possibilities. With its exceptional layout, beautiful finishes, and abundance of living space, this Virtue model is truly a home you won't want to miss!
MLS #:
4052732
4052732
Taxes
$27,880(2025)
$27,880(2025)
Type
Townhouse
Townhouse
Year Built
2022
2022
Style
Multi Floor Unit, Townhouse-Interior
Multi Floor Unit, Townhouse-Interior
County
Union County
Union County
Listed By
Lisa Kulback, Coldwell Banker Realty, Contact: 908-230-5449
Source
GARDEN STATE MLS - IDX
Last checked Sep 15 2026 at 9:14 PM GMT+0000
GARDEN STATE MLS - IDX
Last checked Sep 15 2026 at 9:14 PM GMT+0000
Bathroom Details
- Full Bathrooms: 3
- Half Bathroom: 1
Interior Features
- Carbon Monoxide Detector
- Smoke Detector
- High Ceilings
- Security System
- Walk-In Closet
Kitchen
- Center Island
Subdivision
- Carriages At Berkeley Hgts
Property Features
- Fireplace: 1
- Fireplace: Gas Fireplace
- Fireplace: Great Room
Heating and Cooling
- Multi-Zone
- 2 Units
- Central Air
Basement Information
- Finished
Homeowners Association Information
- Dues: $542
Flooring
- Tile
- Wood
Exterior Features
- Stone
- Concbrd
- Roof: Asphalt Shingle
Utility Information
- Utilities: Gas-Natural, Public Water, Electric
- Sewer: Public Sewer
- Fuel: Gas-Natural, Electric
School Information
- Elementary School: Hughes
- Middle School: Columbia
- High School: Governor
Garage
- Attached Garage
Parking
- 2 Car Width
Additional Information: Summit | 908-230-5449
Location
Estimated Monthly Mortgage Payment
*Based on Fixed Interest Rate withe a 30 year term, principal and interest only
Listing price
Down payment
%
Interest rate
%Mortgage calculator estimates are provided by Coldwell Banker Real Estate LLC and are intended for information use only. Your payments may be higher or lower and all loans are subject to credit approval.
Disclaimer: The data displayed relating to real estate for sale comes in part from the IDX Program of the Garden State Multiple Listing Service, L.L.C. Real Estate listings held by other brokerage firms are marked as IDX Listing.Information deemed reliable but not guaranteed. Listing Data Copyright 2026 Garden State Mulitple Listing Service, L.L.C. All rights reserved
Notice: The dissemination of listings displayed herein does not constitute the consent required by N.J.A.C. 11:5.6.1(n) for the advertisement of listings exclusively for sale by another broker. Any such consent must be obtained inwriting from the listing broker.
This information is being provided for Consumers’ personal, non-commercial use and may not be used for anypurpose other than to identify prospective properties Consumers may be interested in purchasing.
Notice: The dissemination of listings displayed herein does not constitute the consent required by N.J.A.C. 11:5.6.1(n) for the advertisement of listings exclusively for sale by another broker. Any such consent must be obtained inwriting from the listing broker.
This information is being provided for Consumers’ personal, non-commercial use and may not be used for anypurpose other than to identify prospective properties Consumers may be interested in purchasing.




